Most of the theaters we build in the Triangle start on drawings, before framing. We mark where people will sit first. Screen size, speaker locations, and every run of wire come off that one decision.
Where the seats land decides screen size, and screen size decides the projector and how far back it has to sit. Settle that on paper and the wiring and the framing follow. Change it after drywall and you're moving a riser, a screen wall, and every speaker run behind them. Most of our Triangle theaters go in during construction. The rest are bonus rooms and dens in finished houses, and there the first question is how the cable gets from the rack to the room without opening a ceiling.
The estate room outside Raleigh is a dedicated cinema, calibrated for a dark room with one job. The others share duty with the house. A media room with a projection screen and a leather sectional, a great room where the television sits over a linear fireplace and the sound hides in the ceiling, a bar where the lighting changes when the guests arrive. Which of those you want changes the budget and the schedule more than any piece of equipment does.
See all work →We draw the seating rows before anything else, and add a riser if the back row needs the height to see over the front. Panels go where the first reflections land, which is usually the side walls and the ceiling ahead of the seats. Speakers get placed for the chairs rather than for the symmetry of the wall. Lighting and shades run on the same control as the picture, so one button takes the room down. The rack gets a wired connection, since Wi-Fi is the first thing anyone blames when a movie stutters. Calibration comes last, once the furniture and finishes are in.
Theaters, media rooms, and whole-home audio.
Explore →Scene lighting and shades that darken the room.
Explore →One press to start the movie.
Explore →Wired backbone to the rack.
Explore →Certified dealer, design through programming.
Explore →Everything else we do in the Triangle.
Explore →Raleigh, Durham, Cary, Apex, Chapel Hill, Wake Forest, Pittsboro, Fuquay-Varina, and the rest of the Triangle. Out in the newer neighborhoods we're on the drawings before framing. Inside the older ones the job is usually a bonus room or a den in a house built long before anyone put a projector in one, and the rest of the house stays exactly as it was.
"Connesso has been great to work with on a personal level as well as through my business. I can't speak more highly of all of their team members. If you are looking for a smart home solution, Connesso absolutely nails it!"
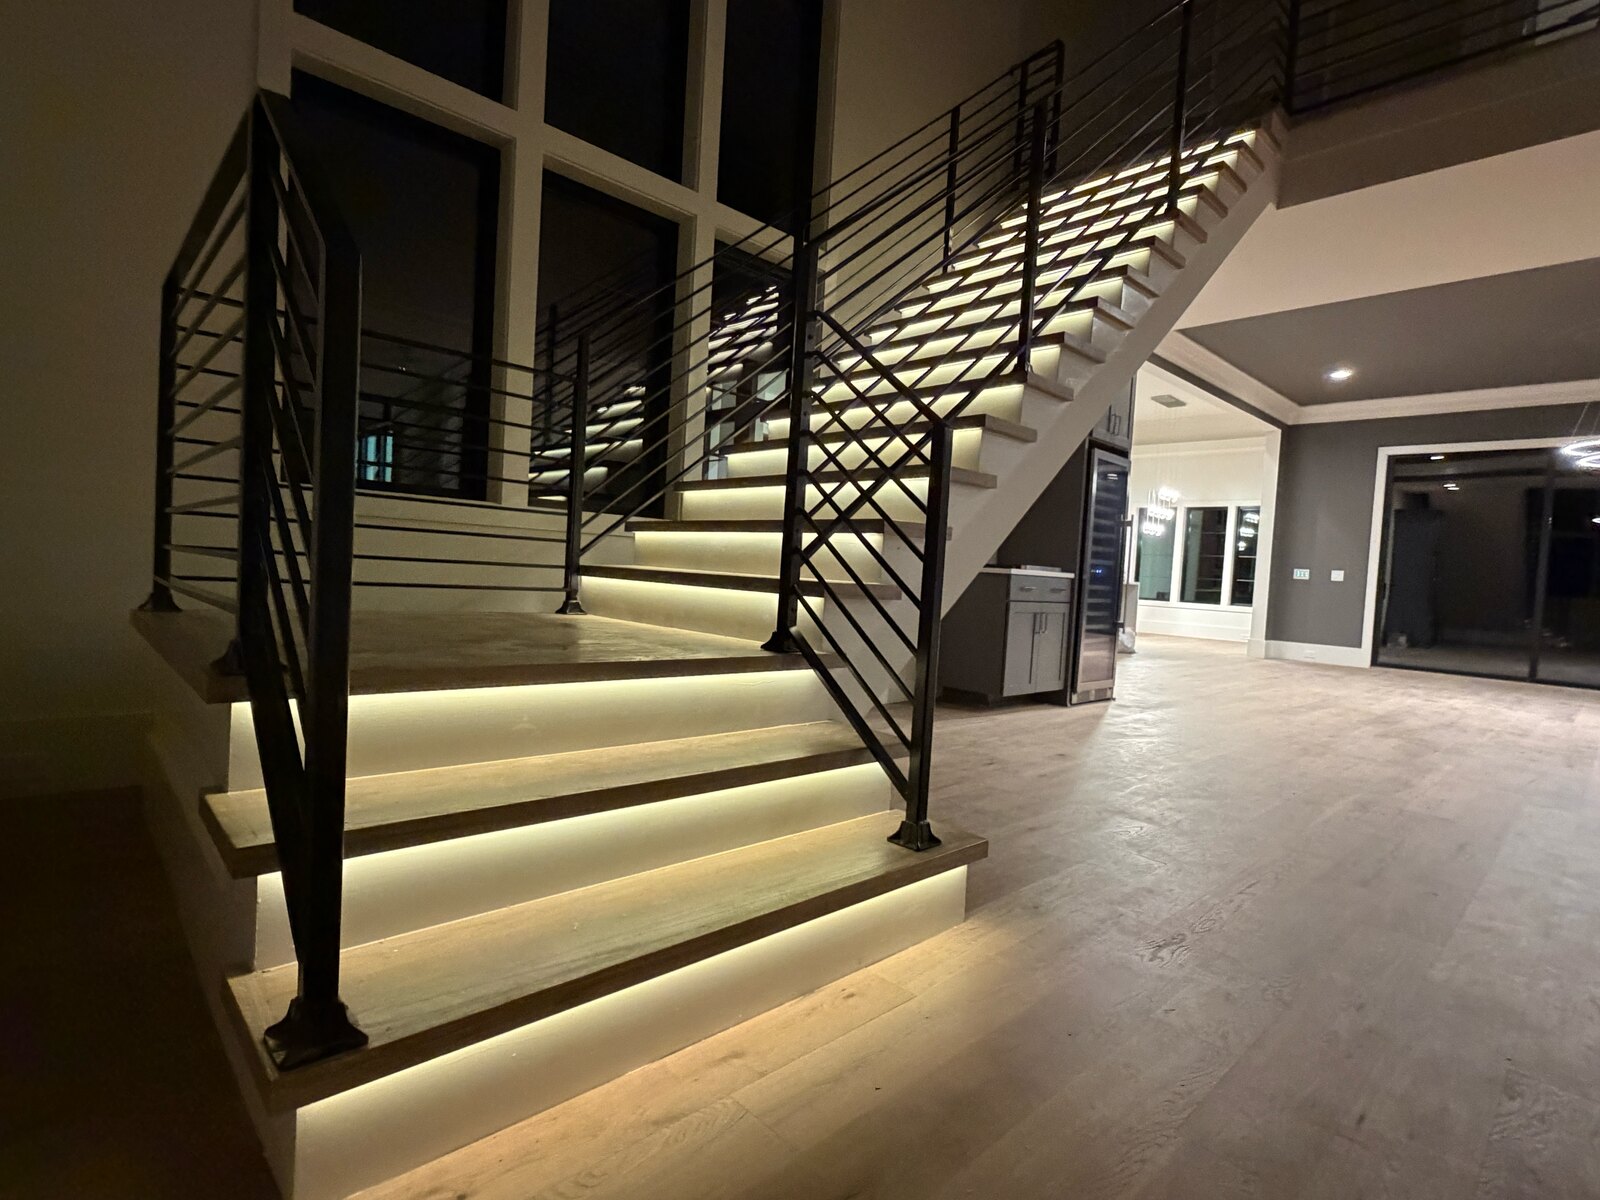
"Ryan was great at helping us anticipate our needs as we built. We did under-cabinet and stair lighting, speakers throughout the house, a security system, and all the internet equipment."
Working this way is how we made the CE Pro Top 100 two years after our first install.
Read all reviews →Too much depends on the room to quote it sight unseen. A screen and seating in a bonus room that's already finished sits at one end. A dedicated cinema with a riser, treated walls, and a projector sits a long way past it. We walk the space or the plan set, agree on what you actually care about, and write it up itemized so you can phase the work if you want to.
At the plan set, before framing. Where the seats go decides screen size, screen size decides the projector and how far back it sits, and those decide where wiring and structure have to be. After drywall, changing any of it costs real money. If you're already framing, call anyway. There's usually still room to work.
Usually. Most Triangle houses have no basement, so the room is a bonus room over the garage, a flex room, or a den. The cable path runs through the attic or the crawl space instead of an open basement ceiling, which changes the route but rarely the answer. We look at ceiling height, which way the joists run, and where the mechanicals sit, then tell you what the room can be.
A dedicated theater has one job. Seating in rows, no daylight, treated walls, and a picture calibrated for a dark room. A media room shares duty with the rest of the house, so it keeps its windows, gets shades to kill the light, and uses furniture people lounge on. Which one you want changes the budget and the schedule, so it's worth deciding early.
Yes, once the seating and finishes are in. The room is part of the measurement, so doing it early means doing it twice. Speakers get set for where people actually sit, and the projector gets set for the screen and the light the room ends up with.
Call 919-885-8558, or send the plan set. We'll mark up where the seats and the screen go before anyone starts talking about equipment.
Start your project